
Cocoon Tiny Home Floor Plans
Five proven layouts, from a studio to a two-bedroom — every one factory-built on a custom steel chassis in Utah. Tap any plan for full renderings, dimensions, and details.
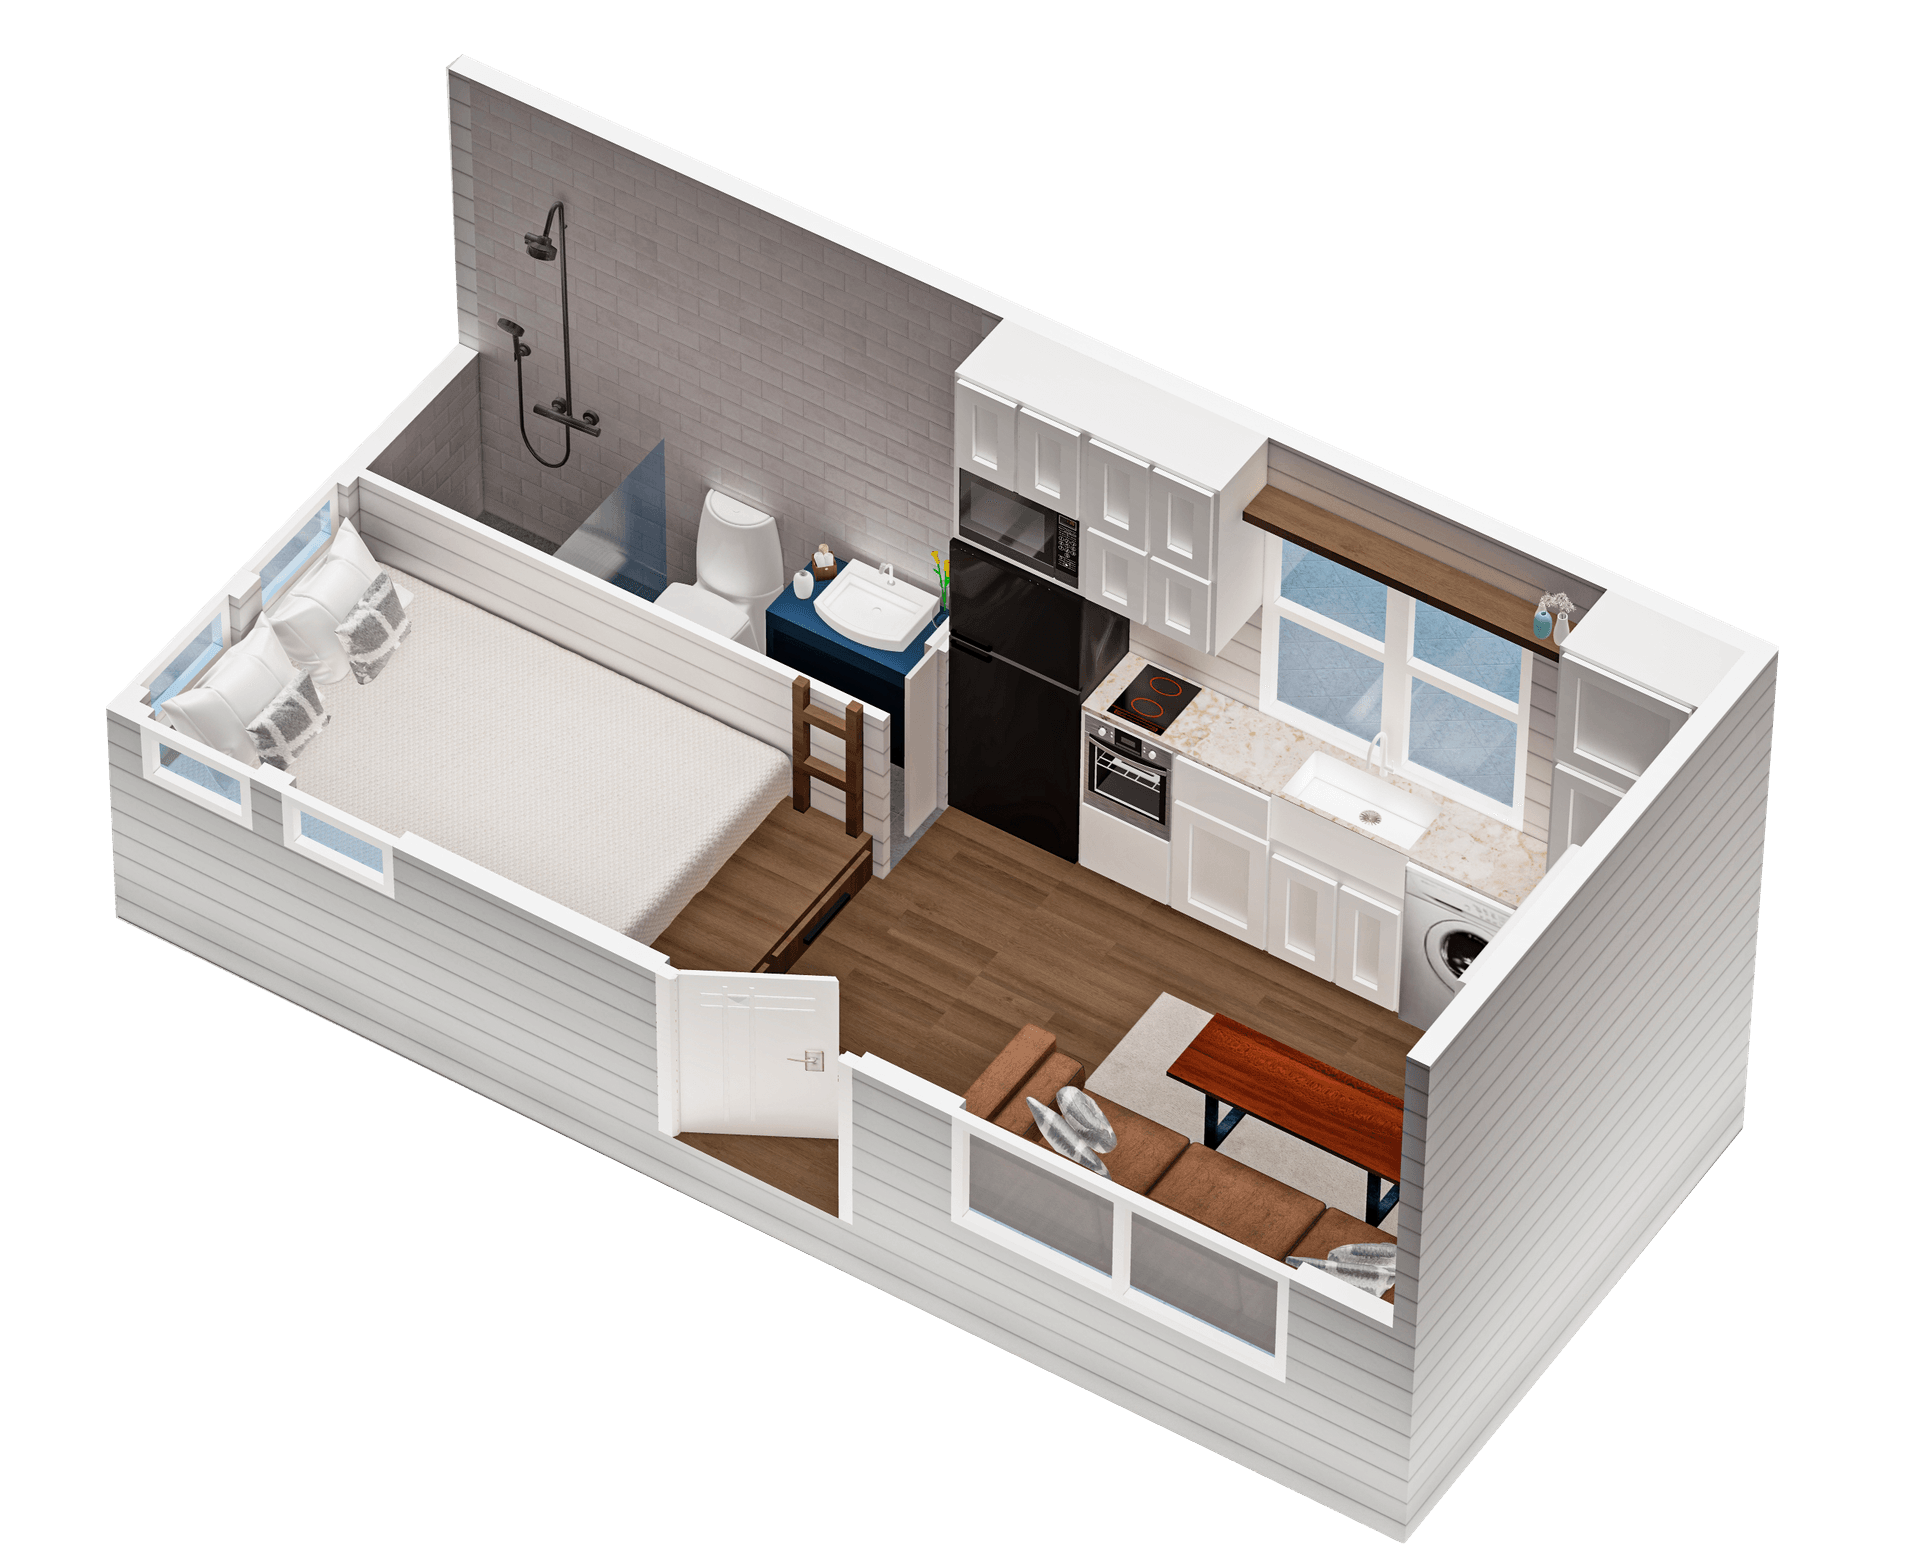
Studio
Full home function in a towable footprint — full kitchen, bathroom, washer/dryer, and an elevated bed nook with optional loft. Built for minimalists, weekend getaways, and affordable full-time living.
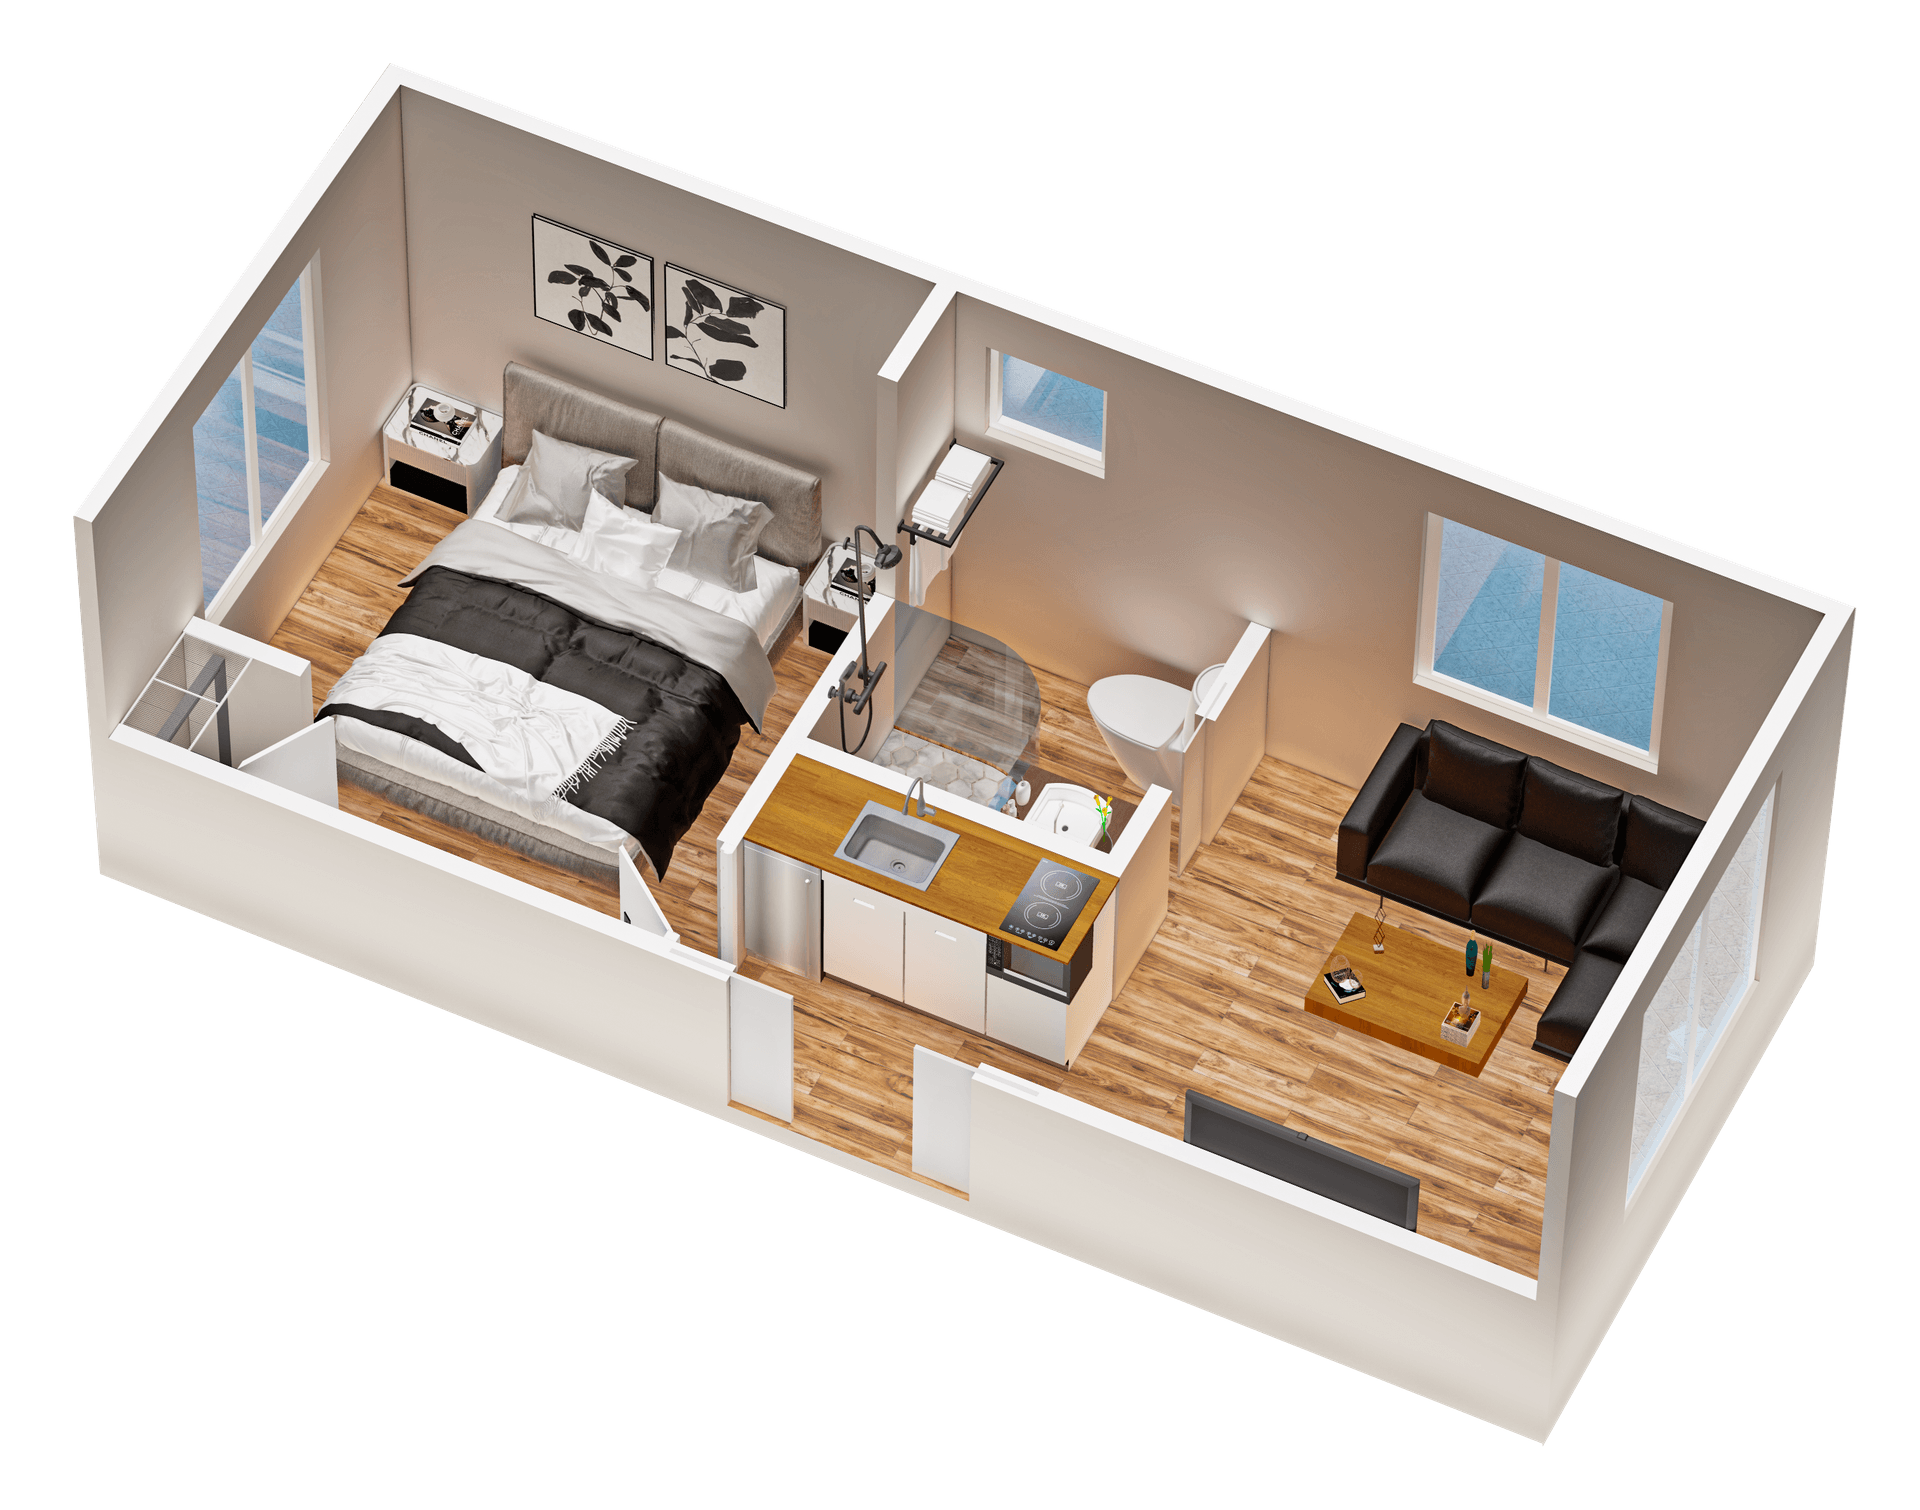
1 Bedroom Retreat
An efficient retreat with a vaulted ceiling, oversized endcap window, ¾ bath, and kitchenette. High-end design in a compact footprint — ideal as a guest suite, short-term rental, or backyard getaway.
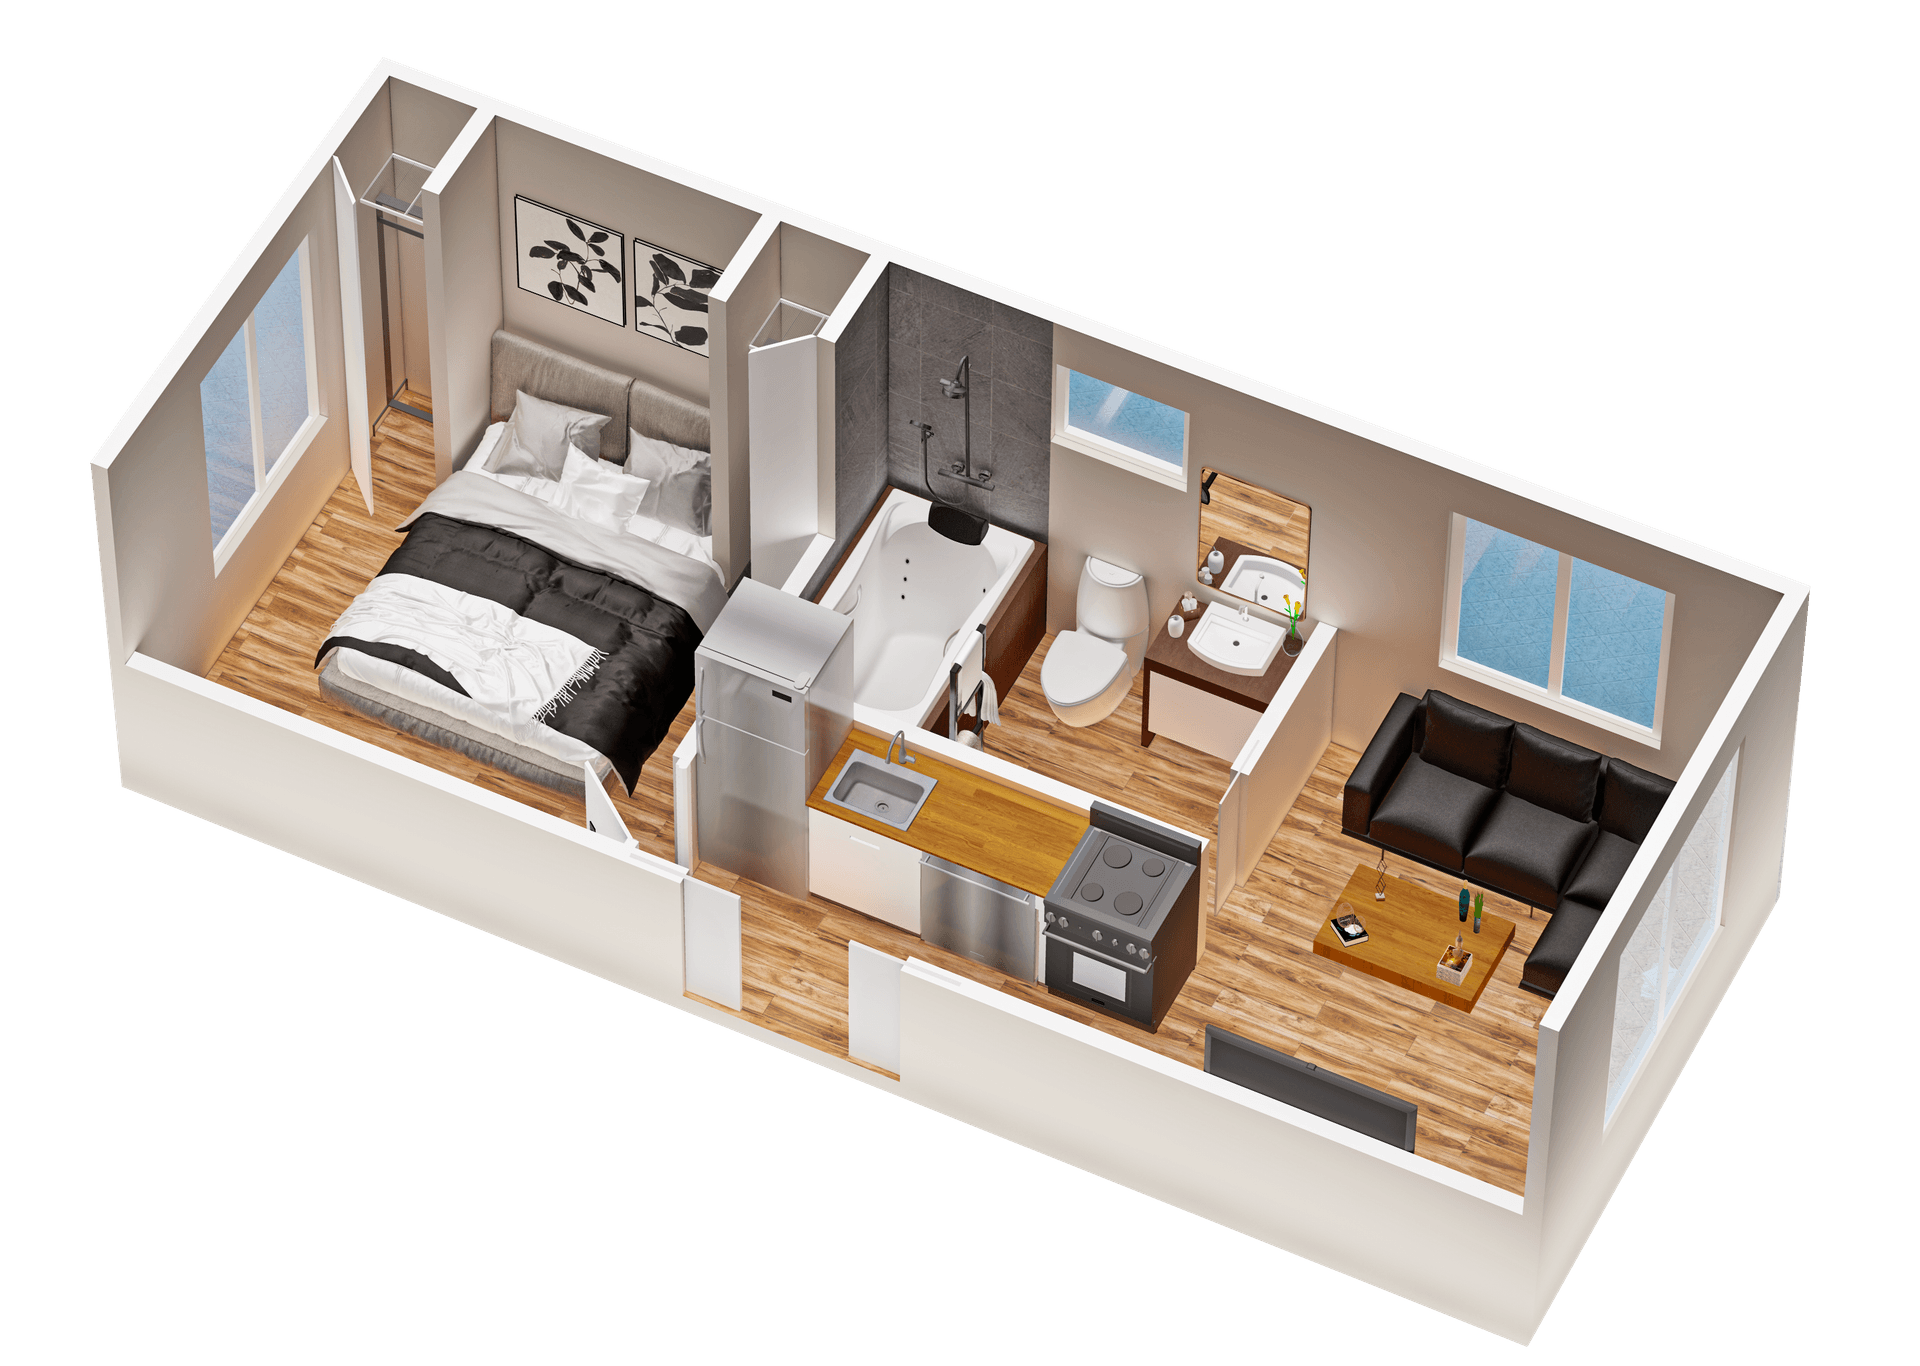
One Bedroom
Our most popular layout: a true one-bedroom, one-bath home with a full kitchen, vaulted ceilings, and oversized windows. A hideaway counter, optional Murphy bed with desk, and built-in laundry make it ideal for full-time living or premium rentals.
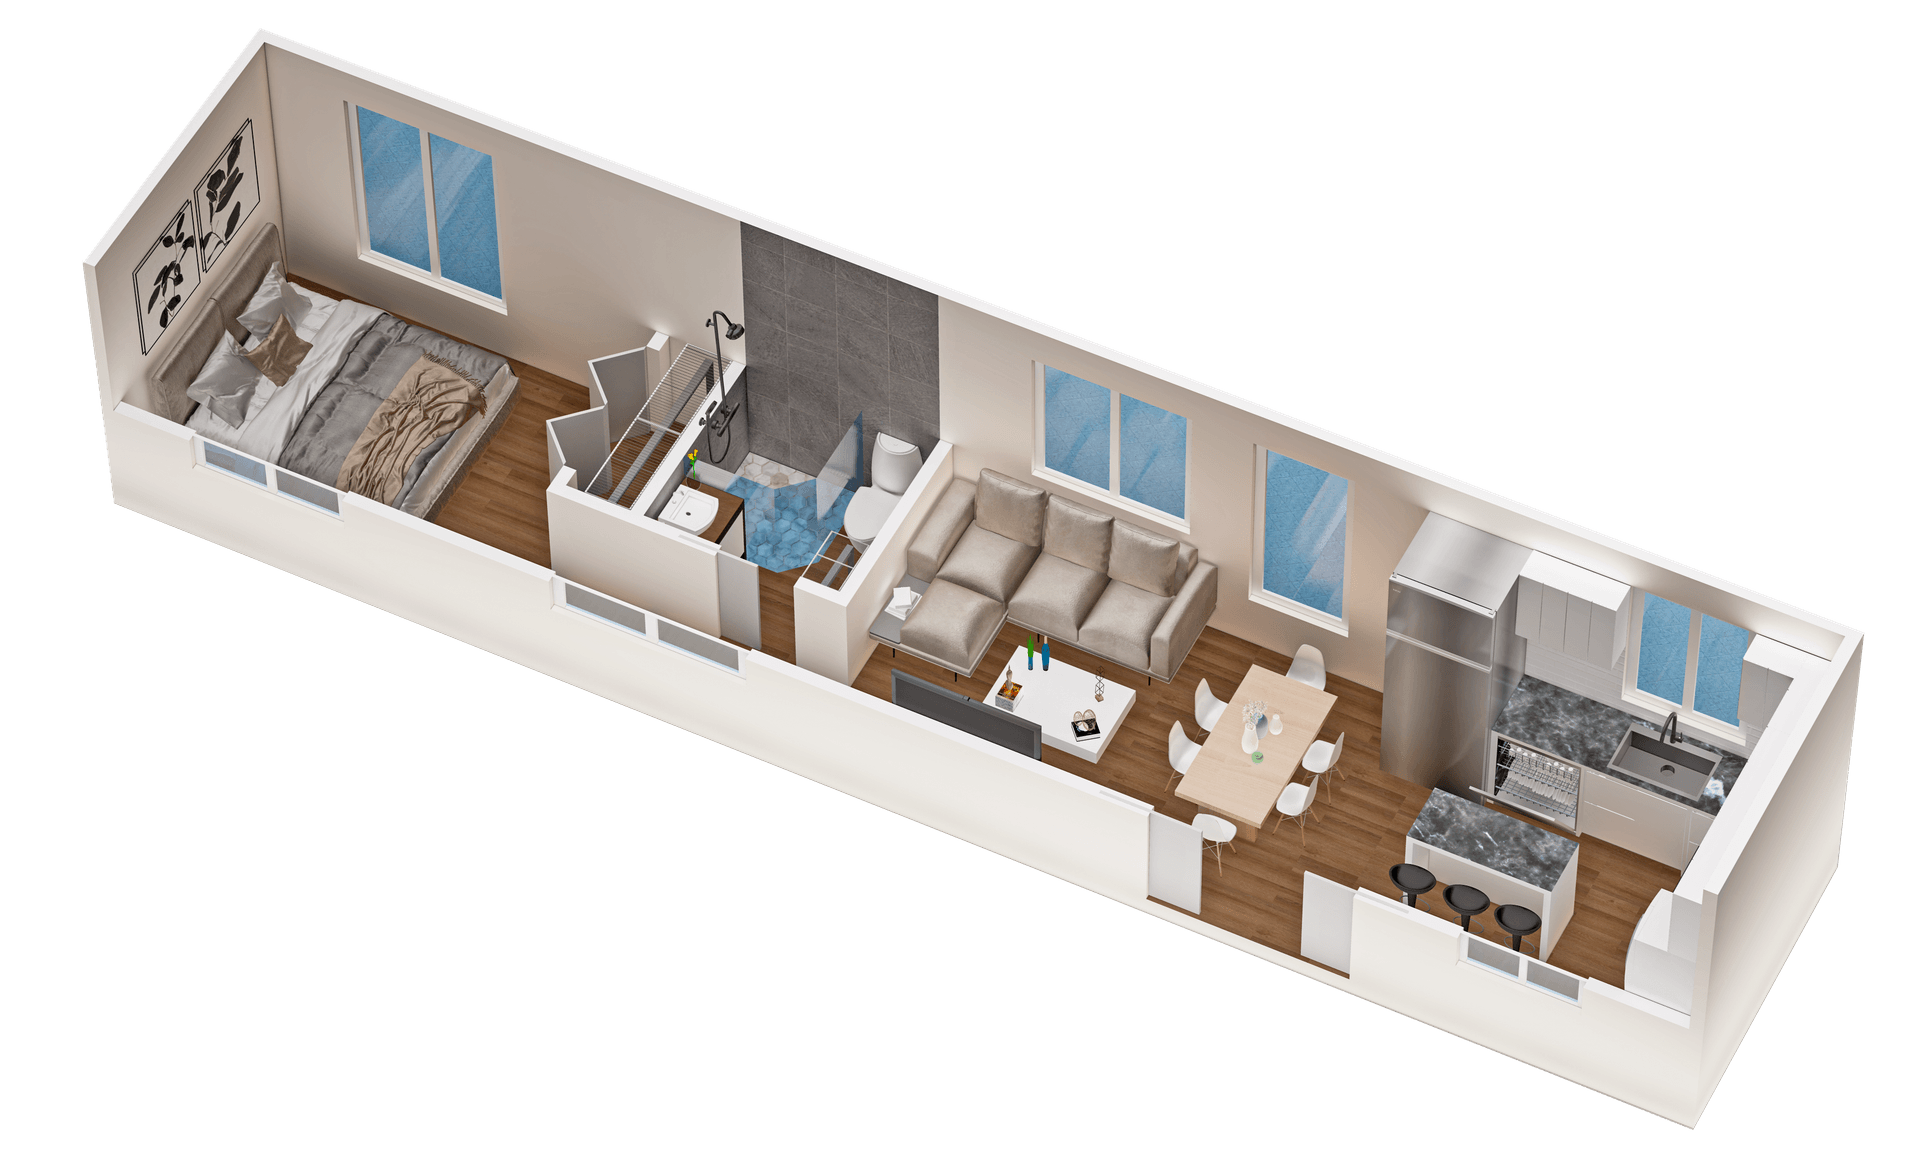
One Bedroom Flex
A flexible layout that adapts to you — add a second bedroom or open up the dining and lounge. A full-size kitchen, vaulted ceilings, and room to sleep up to 8 suit couples, families, and creative live/work setups.
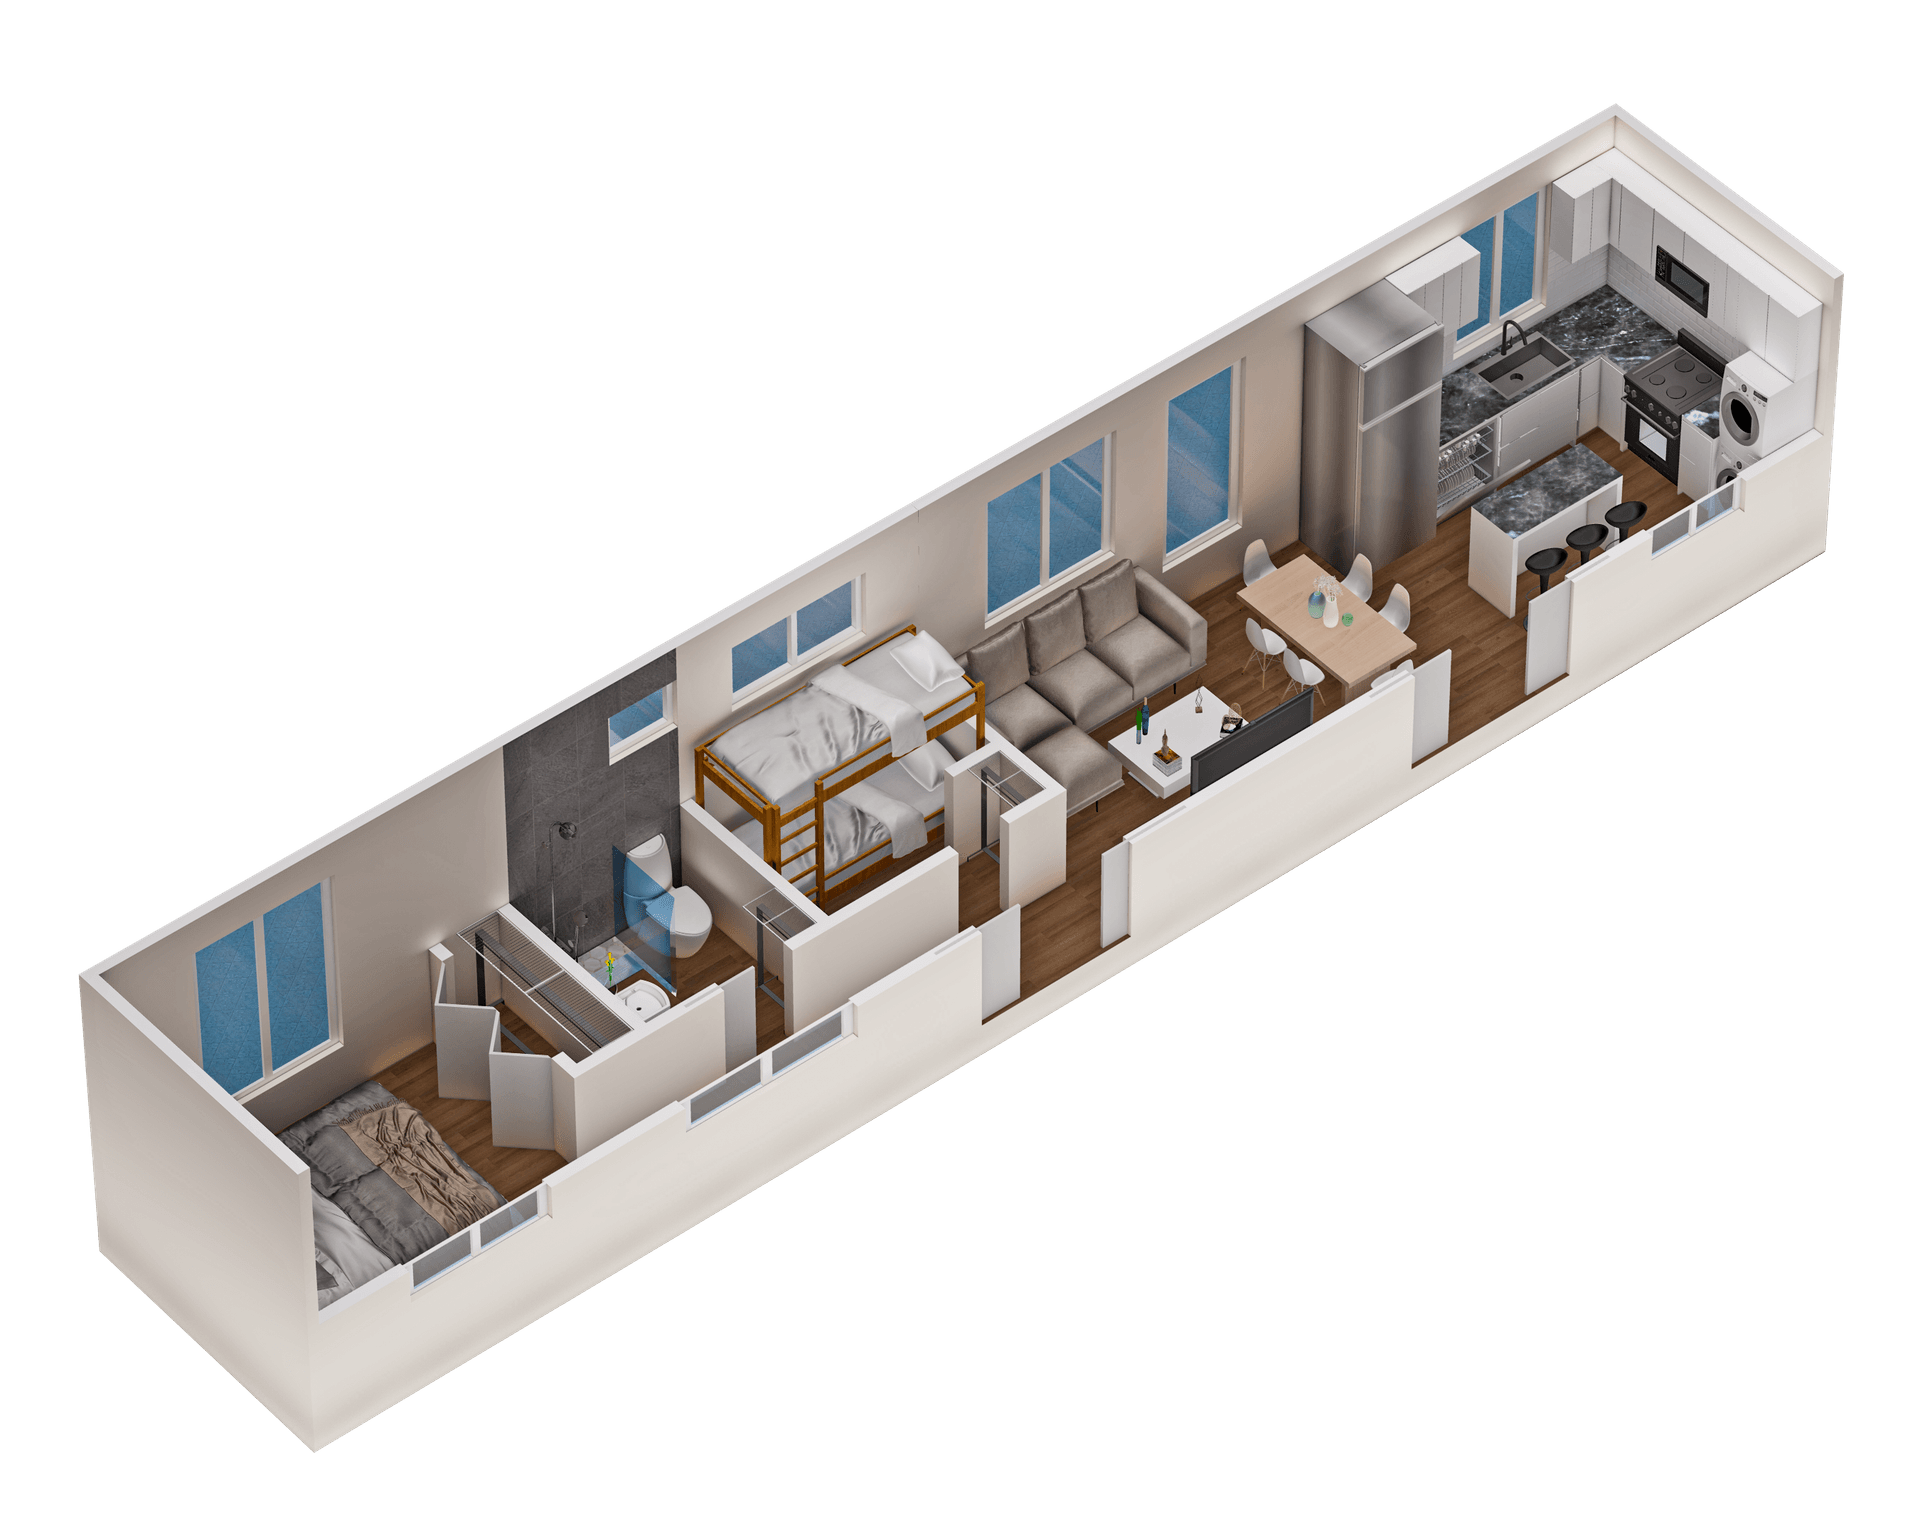
Two Bedroom
Our largest layout, at the maximum size towable without an escort. Two true bedrooms, a full endcap kitchen, vaulted ceilings, and smart storage — room to sleep up to 8. Built for full-time family living without compromise.
The Five Series at a Glance
Every spec side by side. These are the prices most of our customers actually pay — every Cocoon comes complete with high-quality finishes as standard, and optional upgrades are modest.
| Series | Typical Price | Size | Layout | Sleeps | Best For |
|---|---|---|---|---|---|
| Studio100 Series | $63,000 / $68,000 full | 170 sq ft · 20'×8.5' | Studio · 1 Bath | 2 (+ loft) | Minimalists, getaways, budget full-time |
| 1 Bedroom Retreat200 Series | $73,000 | 240 sq ft · 24'×10' | 1 Bed · ¾ Bath | 2 | Guest suite, rental, backyard retreat |
| One BedroomMost Popular300 Series | $84,000 | 300 sq ft · 30'×10' | 1 Bed · 1 Bath | 2 (+ Murphy) | Full-time living, premium rental |
| One Bedroom Flex400 Series | $94,000 | 400 sq ft · 40'×10' | 1–2 Bed · 1 Bath | Up to 8 | Couples, families, flexible layout |
| Two Bedroom500 Series | $109,000 | 500 sq ft · 50'×10' | 2 Bed · 1 Bath | Up to 8 | Families, full-time, maximum space |
← Swipe to see all columns →
Found a layout you like?
Book a free consultation — we'll walk through your floor plan, finishes, timeline, and pricing. No pressure, no obligation.
Personalize a Plan — or Design Your Own
Either way, this is the easy part. You bring the vision — one dedicated Cocoon team walks you through every choice and handles everything else, from first call to delivery day.
Personalize a proven plan
Pick the layout that fits your life, then make it yours — flooring, paint, cabinets, countertops, siding, lighting, and fixtures, all from our curated catalog. Three steps, zero guesswork, no design fee.
- 1. Pick your floor plan series
- 2. Choose your finishes from our catalog
- 3. We build it & take care of the rest
Design your own floor plan
Base plans don't quite fit? We've got you. Sit down with our design team to dream up your layout, and our architects and engineers turn it into stamped construction plans ($7,000–$10,000) — with us guiding you at every step. For ADUs we even submit the plans to your city; not required for homes on wheels.
- 1. Dream it up together
- 2. Architectural drafting
- 3. Engineering & stamp
- 4. We build it & take care of the rest
Questions at any step? You get a real person, every time — call 801-919-9666 and talk to the team that's actually building your home.
Want it as a permanent ADU?
Every Cocoon floor plan can be site-built on a foundation as an accessory dwelling unit by our Utah crew — the same layouts, built in place and permitted to code.
Buying more than one?
Resorts, tiny-home communities, workforce housing, and disaster relief — we build at volume on a single contract, with logistics built in.
Floor Plan FAQs
How much does a Cocoon tiny home cost?
Which floor plan is right for me?
Can I customize a floor plan?
Can I have a Cocoon built as a permanent ADU instead of on wheels?
Do you deliver outside of Utah?
How long does a build take?
Last updated: September 2026 · Cocoon Homes, Lehi, Utah