
How to Choose the Perfect Tiny Home Floor Plan for Your Lifestyle
Understanding Your Needs
Choosing the perfect tiny home floor plan begins with understanding your lifestyle and needs. Consider how you plan to use the space daily. Are you a minimalist who thrives with fewer belongings, or do you need dedicated areas for work, hobbies, or entertaining guests? Defining your priorities will help you determine the essential features of your tiny home.
Space Utilization
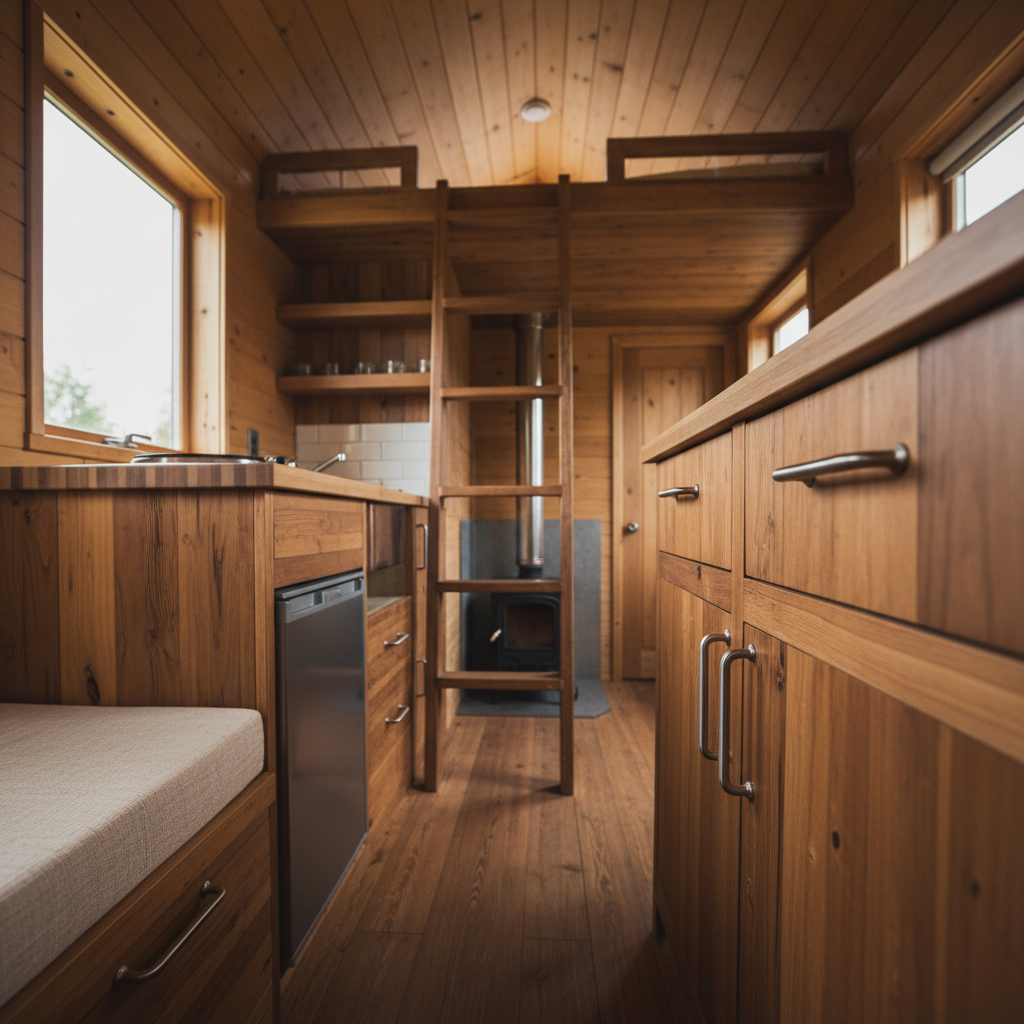
One of the most critical aspects of a tiny home is how efficiently space is utilized. Look for floor plans that incorporate multifunctional furniture, like foldable tables or sofas that convert into beds. Vertical space is also valuable, so consider options with lofted sleeping areas or built-in shelving to maximize every square inch.
Planning for the Future
While you may be focused on current needs, it's essential to think about the future. Do you plan to expand your family, adopt pets, or host long-term guests? Floor plans that offer flexibility, such as movable walls or expandable sections, can accommodate changes in your lifestyle without requiring significant renovations.
Location Considerations
The location of your tiny home can significantly impact your floor plan choice. If you plan to park your tiny home in a colder climate, insulation and heating solutions become a priority. Conversely, in warmer climates, you might prioritize ventilation and shade. Additionally, consider the landscape and how windows or decks can enhance your connection to the outdoors.
Budget Constraints
Your budget will inevitably influence your floor plan options. Be mindful of how features like high-end appliances, custom cabinetry, or premium materials will affect your overall costs. It's possible to create a beautiful, functional space without breaking the bank by prioritizing essential elements and opting for DIY solutions where feasible.

Design Aesthetics
Your tiny home should reflect your personal style. Whether you prefer a modern, rustic, or eclectic look, select a floor plan that allows for design elements you love. The layout should provide enough wall space for art or design features that make the home feel uniquely yours.
Consulting with Experts
Finally, don't hesitate to consult with experts in tiny home design. They can offer valuable insights and suggest modifications to existing floor plans to better suit your needs. Professional guidance can also help you navigate building codes and zoning laws, ensuring your tiny home is compliant and safe.
Choosing the perfect tiny home floor plan is a journey of understanding your lifestyle, needs, and dreams. By considering these factors, you can create a space that is not only efficient and functional but also a true reflection of who you are.
mycocoonhomes.com